Start a Project →
Concept Project · Goa · Residential · 2026

Monsoon House
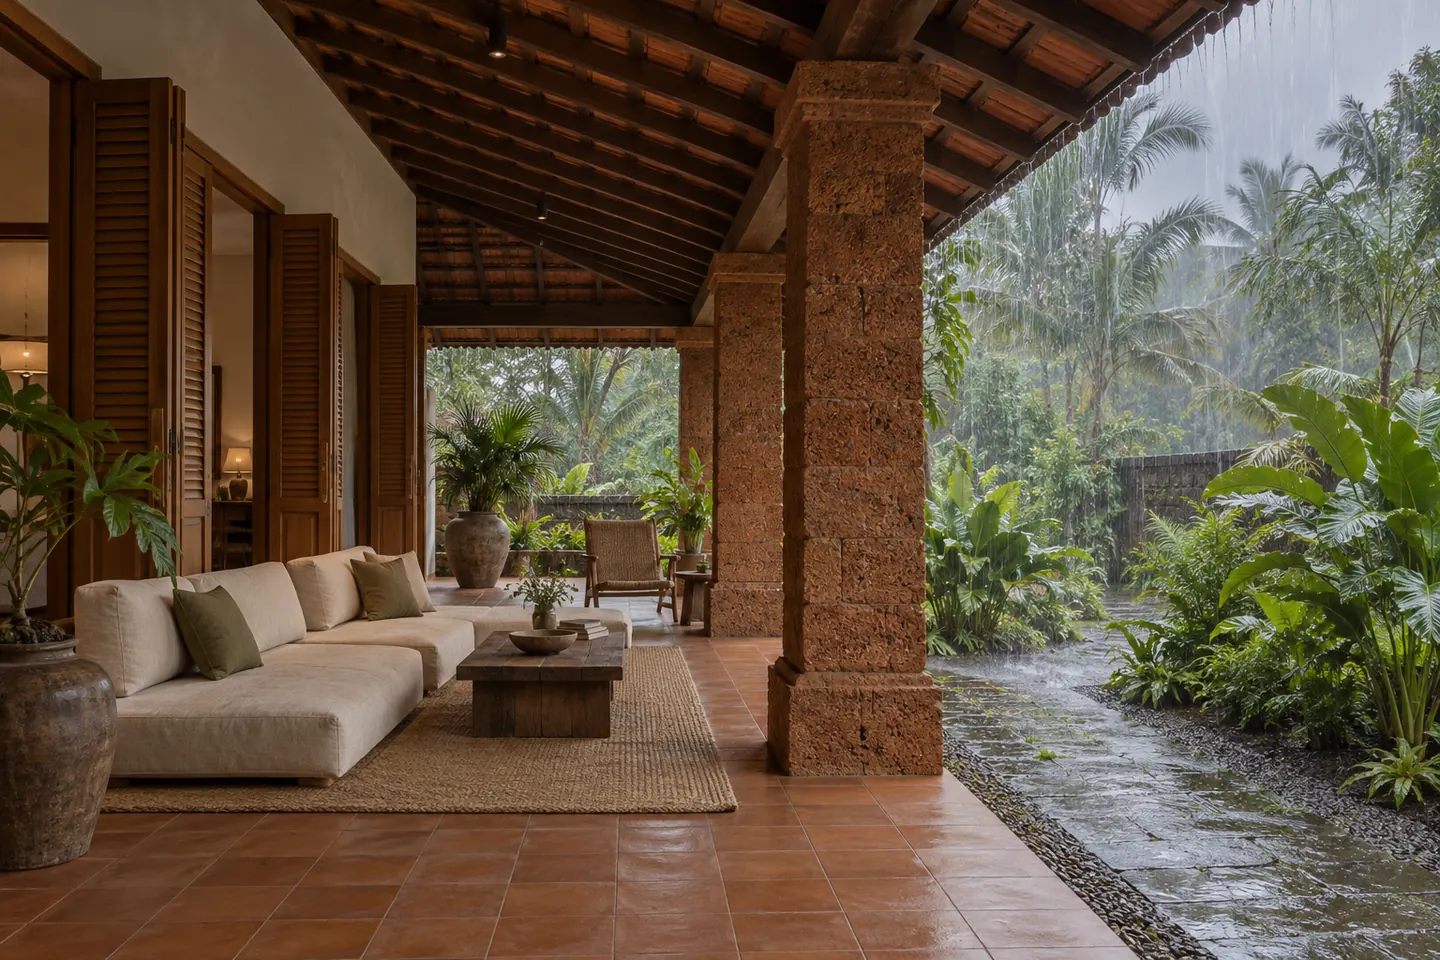
Tropical rain house — NĀRA architectural concept visualisation

AI-generated concept visualisation. A fictional brief exploring design intentions; no built project or client outcome is claimed.

The imagined brief

How can a tropical home welcome the monsoon without making daily life depend on dry weather?

A home that stays connected to its garden when the weather makes the garden difficult to inhabit. The imagined household spends long evenings together and needs a sheltered place between the enclosed rooms and the rain.

Type
Residential
Concept location
Goa
Status
Fictional design study
Year
2026
Primary materials
Laterite-toned stone · Lime plaster · Oak · Terracotta · Aged bronze
01 · Design decision

A threshold wide enough to live in

The verandah is treated as a room, with a deep roof, a place to sit and a continuous edge to the garden. The sheltered route links living and dining so movement remains comfortable during a downpour. Roof runoff belongs beyond the occupied edge; drainage would be resolved before choosing finishes.

02 · Design decision

Air moves through the plan

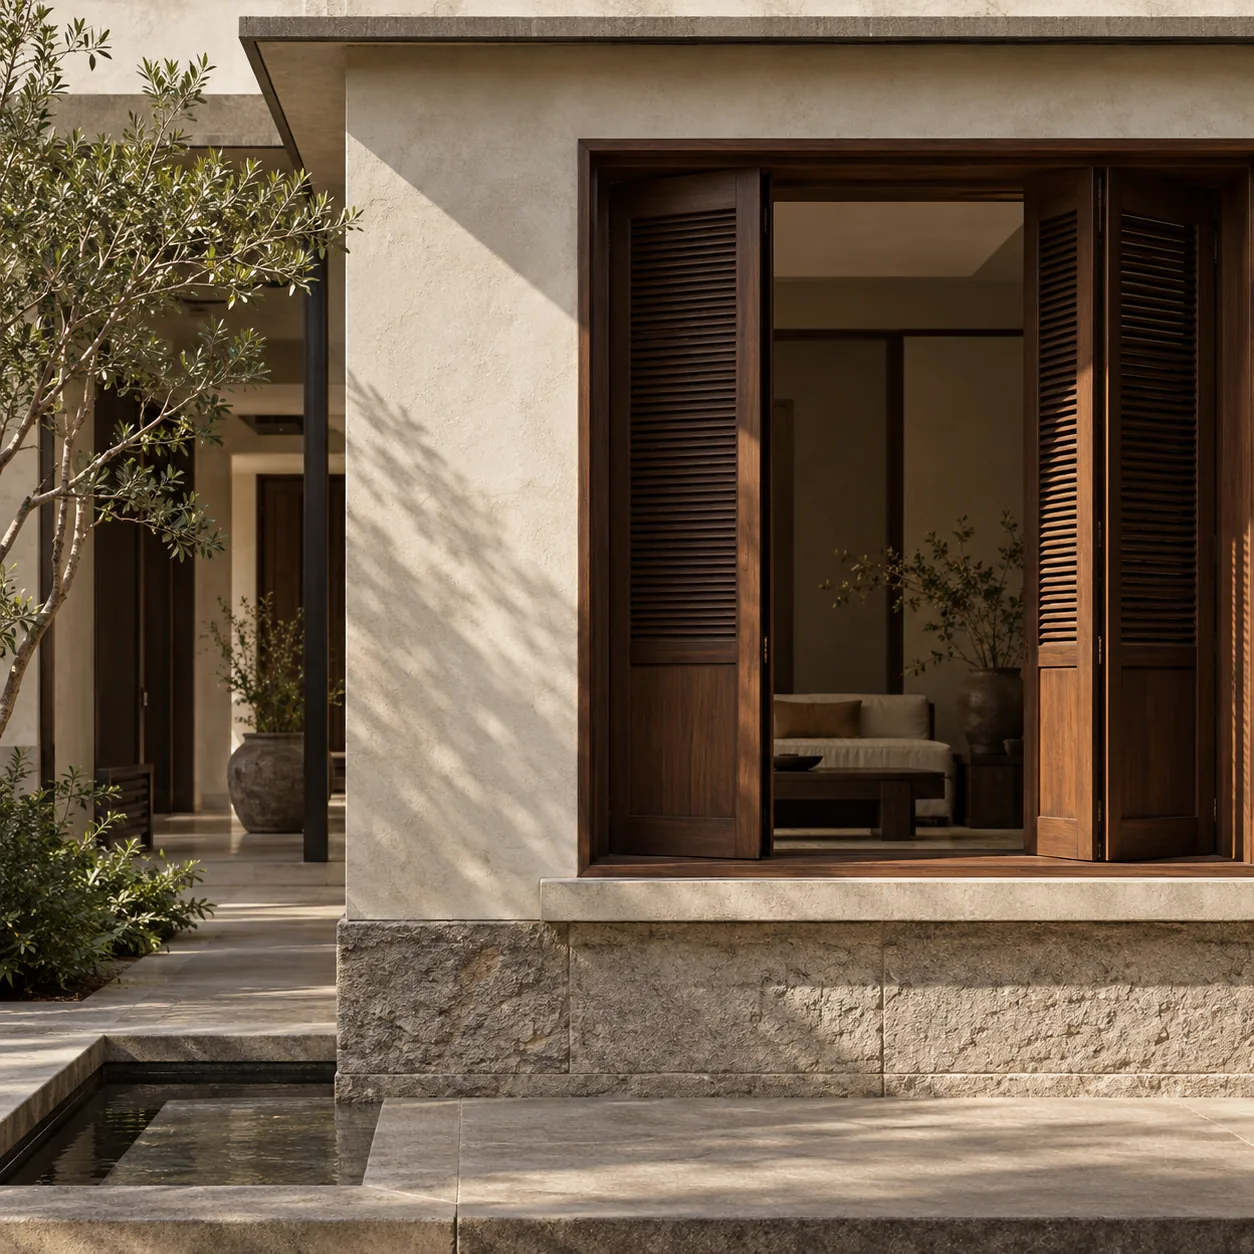
Opposing openings and operable timber shutters offer a route for air through the main rooms. Their position would be tested against the actual site, prevailing winds and mosquito protection. The composition makes ventilation possible; it does not claim a quantified cooling result.

03 · Design decision

Materials accept a wet climate

Terracotta anchors the verandah, lime plaster softens the enclosed rooms and timber is kept away from standing water. Laterite-toned surfaces give the exterior a grounded quality. Samples would need exposure and slip-resistance checks before specifying any particular product.

04 · Design decision

What the openness asks in return

An open threshold brings humidity, insects and maintenance as well as pleasure. Closable rooms, washable surfaces and accessible drainage are part of the brief. The garden is a companion to domestic life, while the interior retains a protected refuge.

Facade study — NĀRA architectural concept visualisation
Material reference study · Concept imagery, not an additional photograph of this project.
Material intention

Terracotta underfoot; timber in the hand; mineral surfaces at the weather edge.

A late-afternoon pause under the verandah while rain passes through the garden.

Explore the project brief →