The Courtyard
House
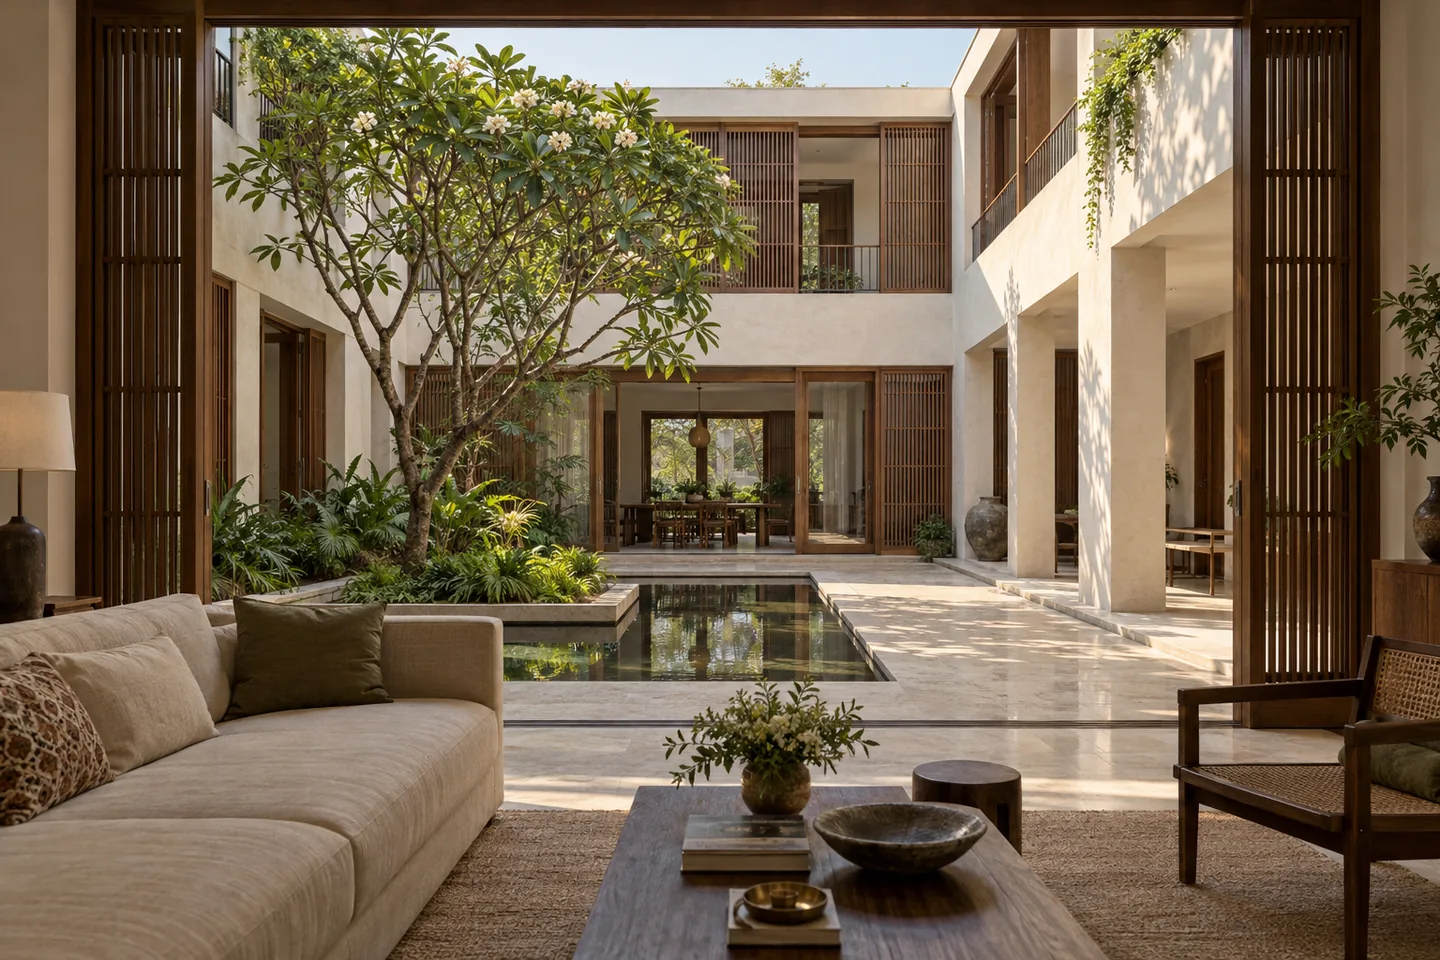
Fictional design study · AI-generated visualisations. These images explore related spaces and do not document a built residence.
A private urban residence organised around a planted internal court, allowing daylight, landscape and quiet to enter a dense Kolkata plot.
- Type
- Private Residence
- Location
- Alipore · Kolkata
- Status
- Concept Project
- Year
- 2026
- Primary materials
- Travertine · Walnut · Lime Plaster · Bronze · Linen
01 — Context
01 / 04The imagined brief begins with a narrow urban plot bounded by neighbouring residences. Opening every room to the perimeter would give the household light at the expense of privacy. The proposal instead asks what can be opened within the house: a patch of sky, a planted surface and a route that borrows space from both. Arrival remains deliberately compressed, so the court feels like a change in condition rather than another corridor.
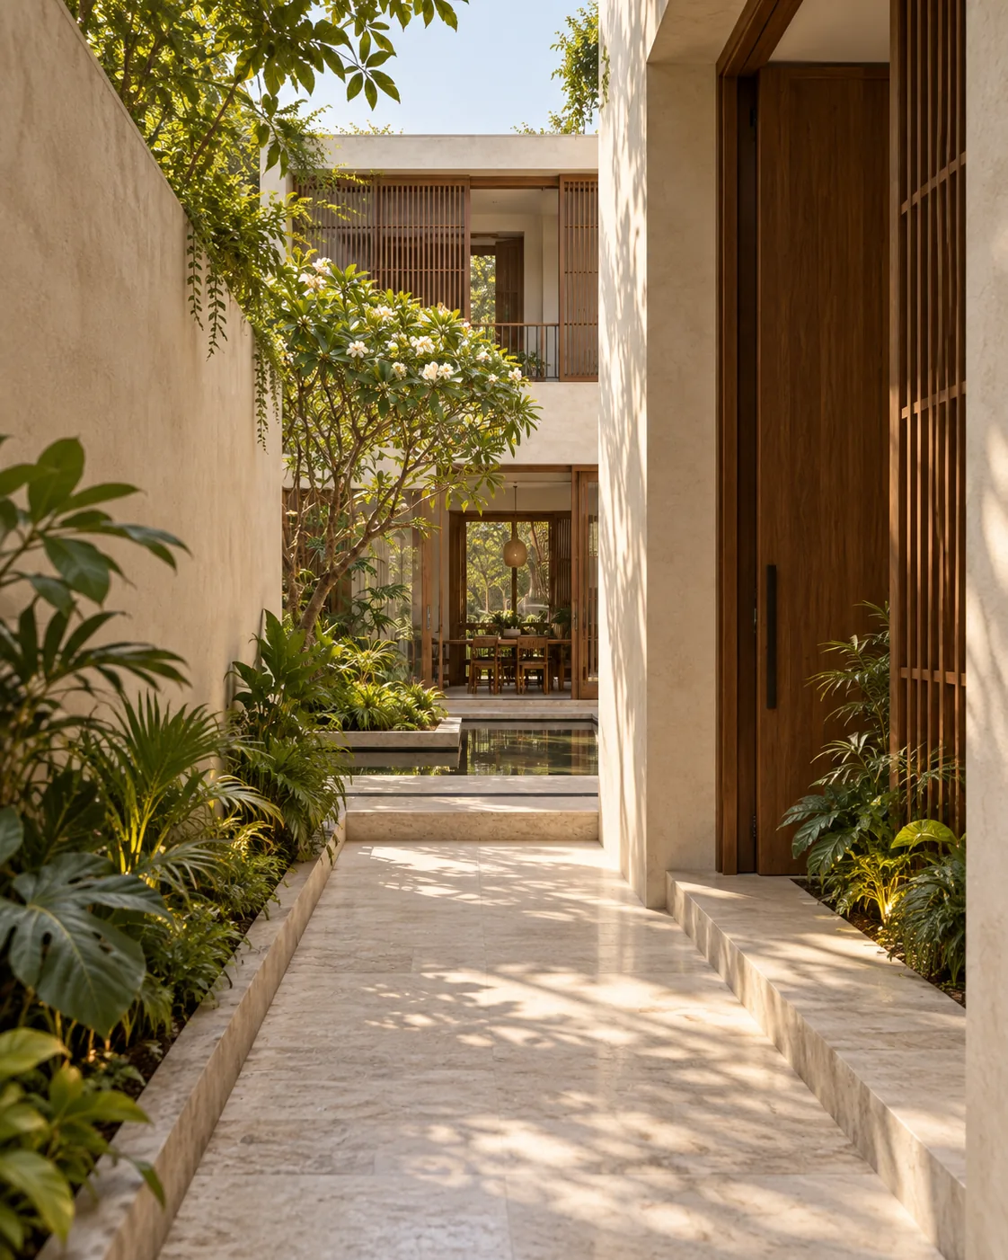
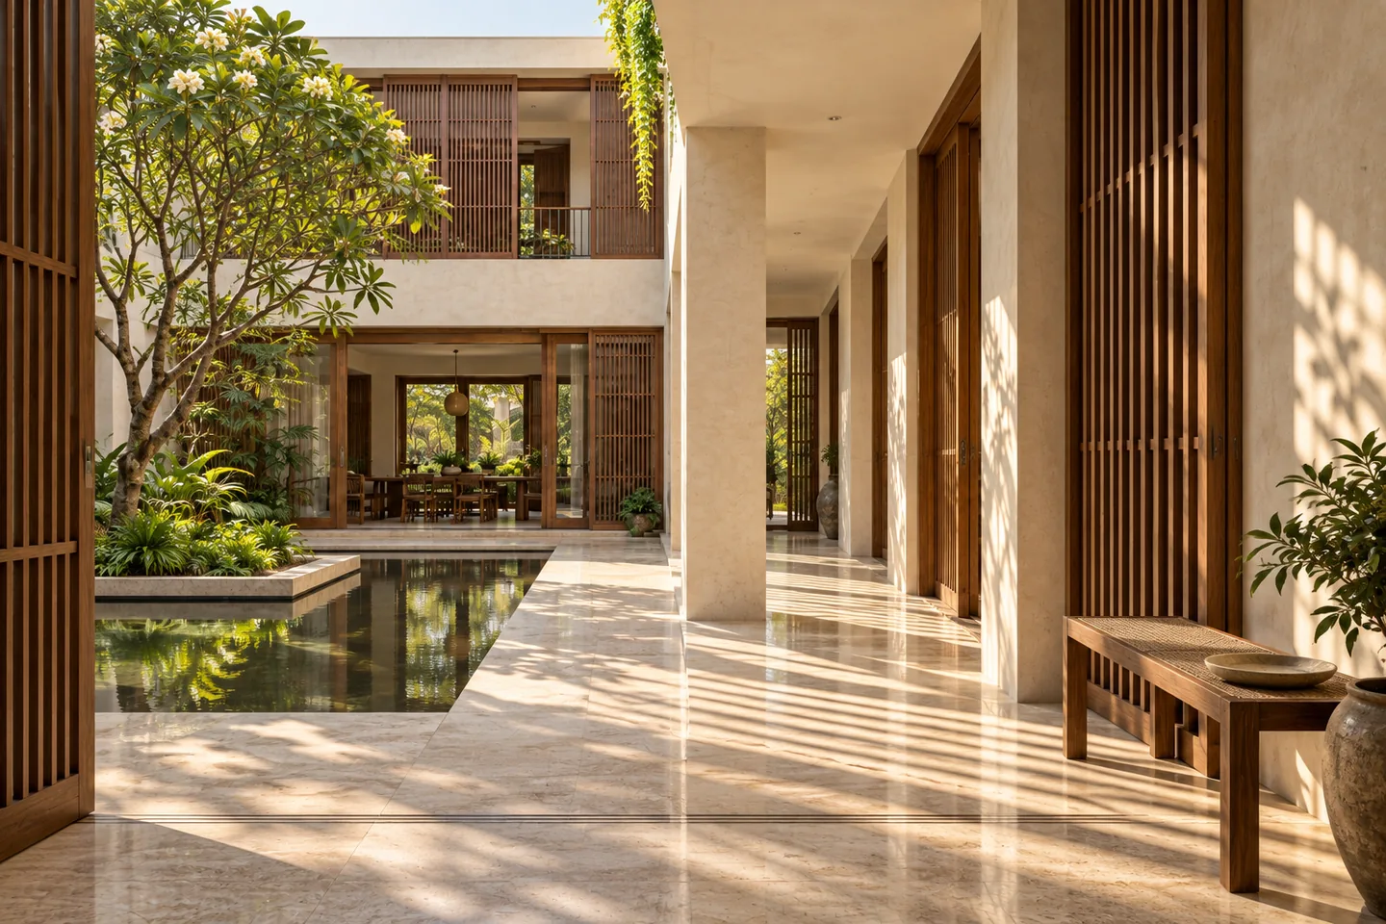
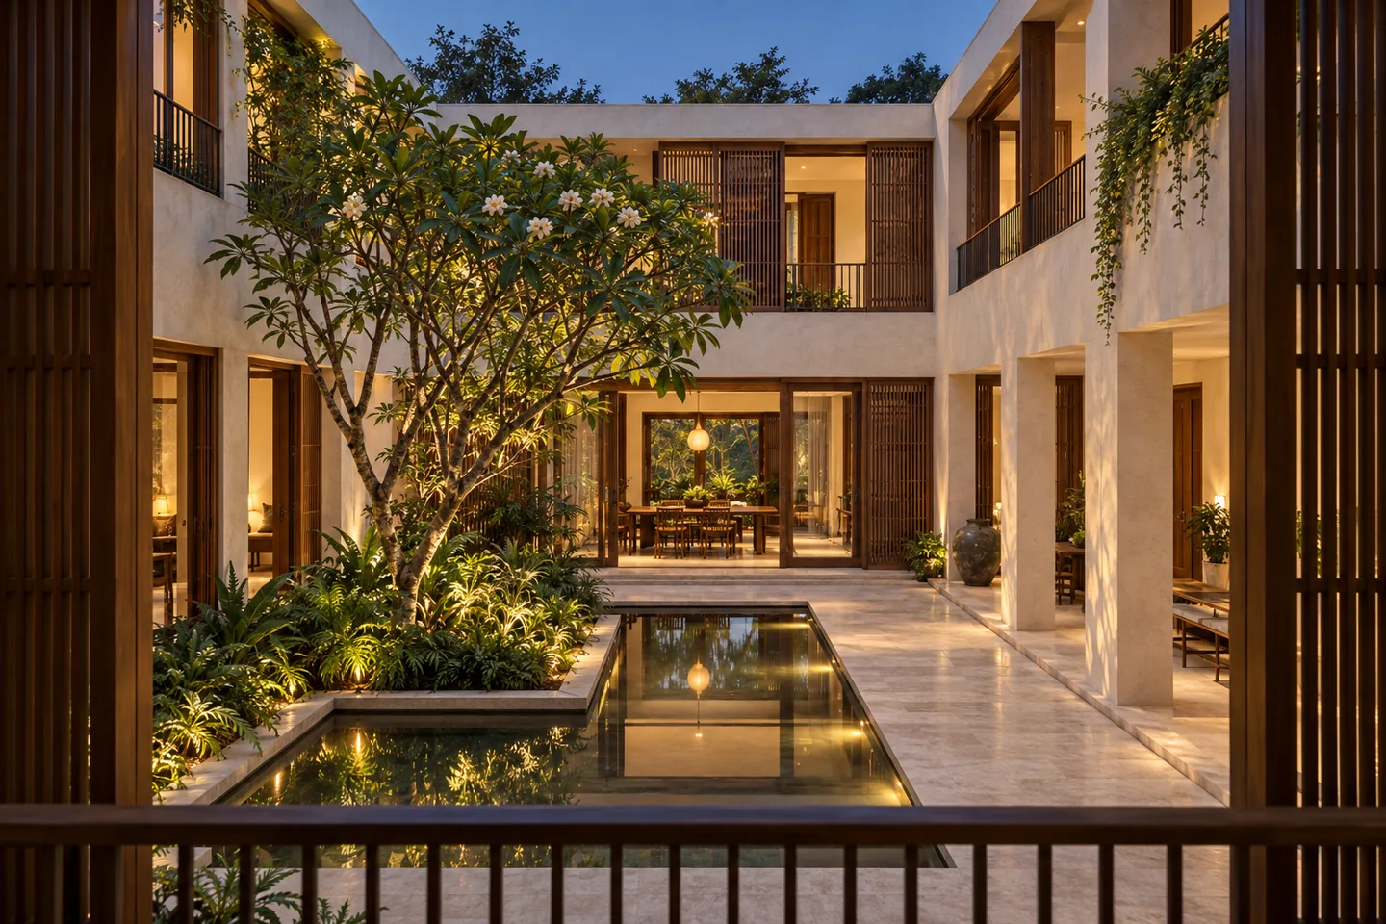
The principal rooms turn inward around a planted courtyard. Circulation skirts its edge, making the landscape visible during ordinary movement between rooms. A direct route connects arrival, living and dining; smaller rooms sit beyond the shared spaces. The drawing is a conceptual relationship diagram, while the visualisations explore related views. Neither documents a resolved construction plan. The court trades some enclosed floor area for an internal sense of openness.
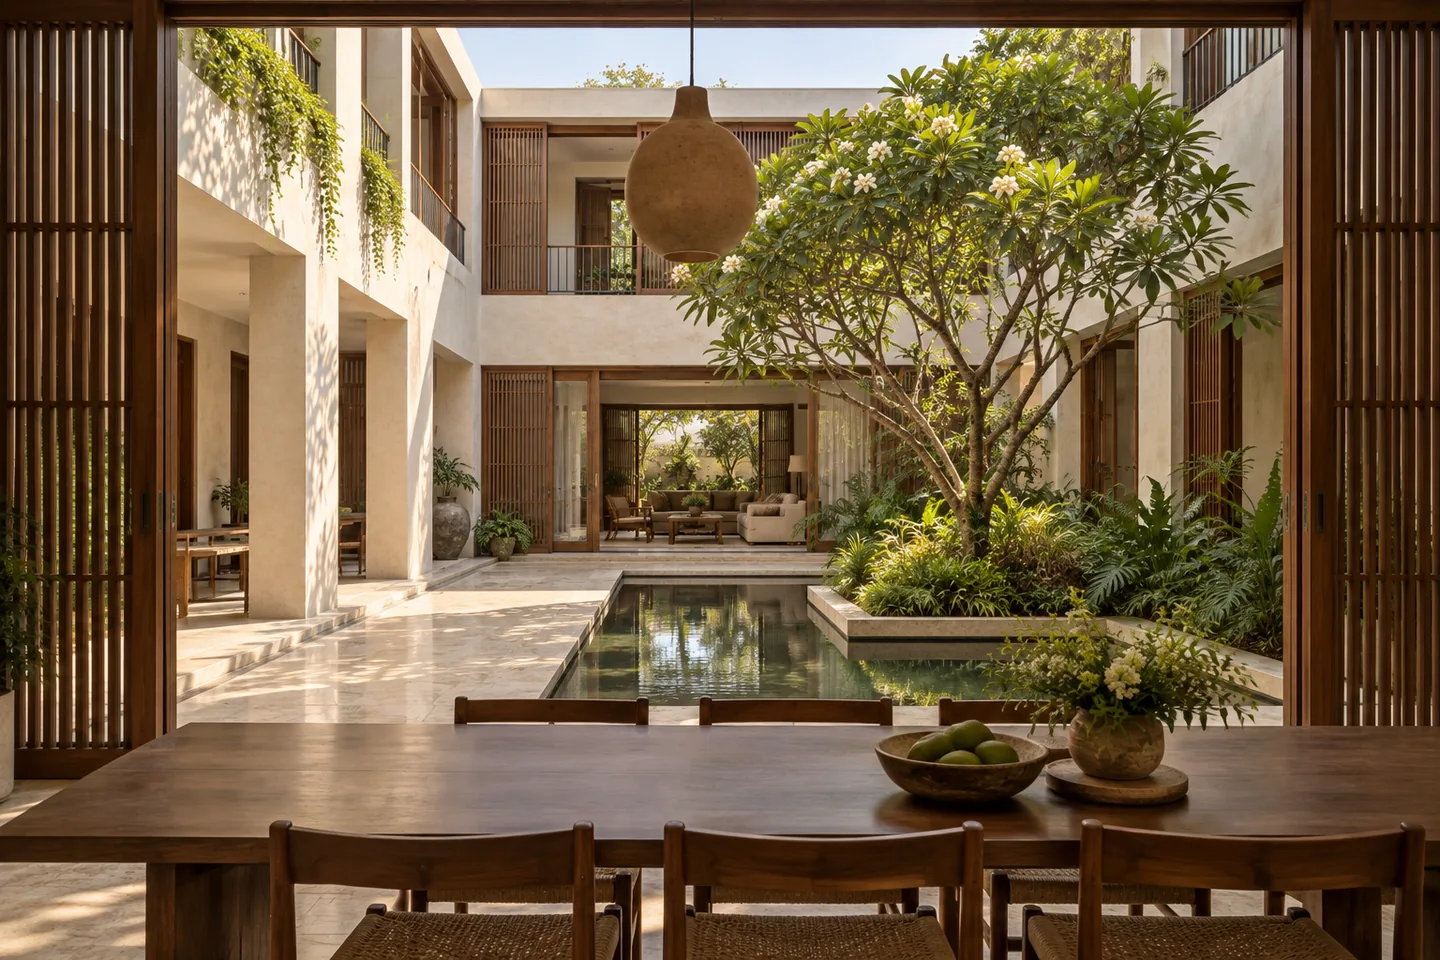
Travertine gives the lower surfaces a continuous mineral character, while walnut marks doors, screens and the places touched every day. Lime plaster lets light register softly across the larger walls. Bronze is confined to working details and linen softens the domestic rooms. The material reference is intentionally limited, so changes in texture do more work than changes in colour. Stone near water would need a suitable finish, accessible drainage and a maintenance plan.
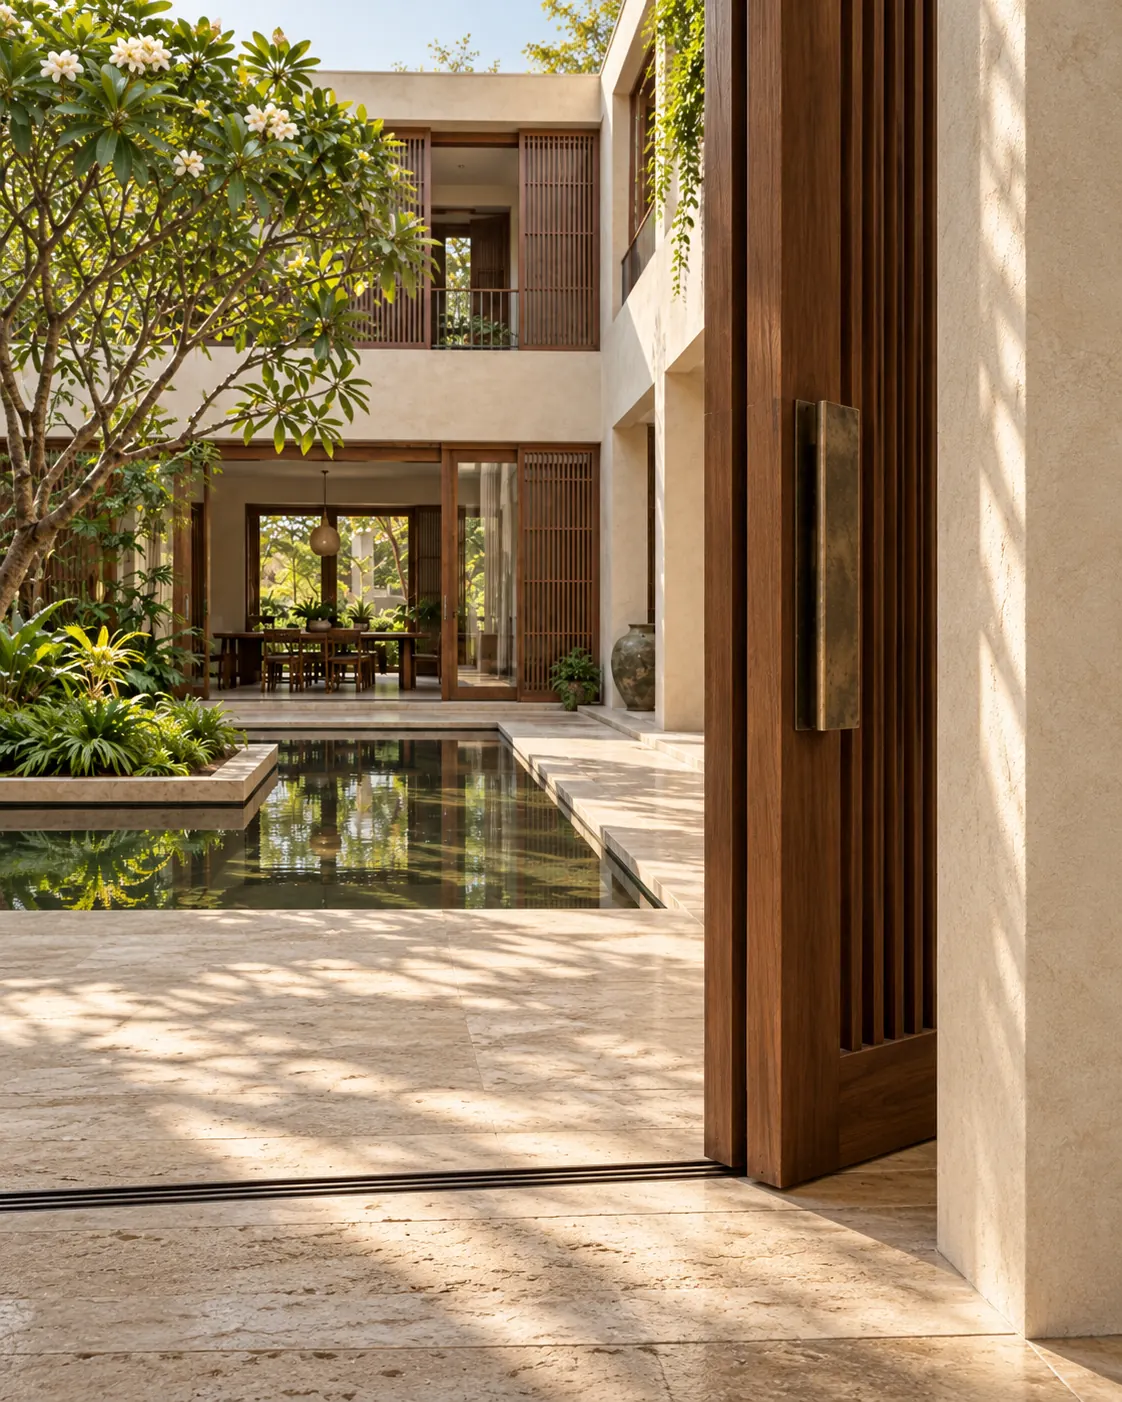
Deep openings and walnut screens make daylight selective. The court gives it a place to change before reaching the enclosed rooms, and the same-frame lighting study compares three imagined atmospheres. It does not measure glare, lux levels or thermal performance. A built version would need orientation, seasonal shading, ventilation and neighbouring heights resolved together. At night, low domestic light returns the emphasis to the inhabited edges rather than illuminating every surface.
Space · Material
Daylight study
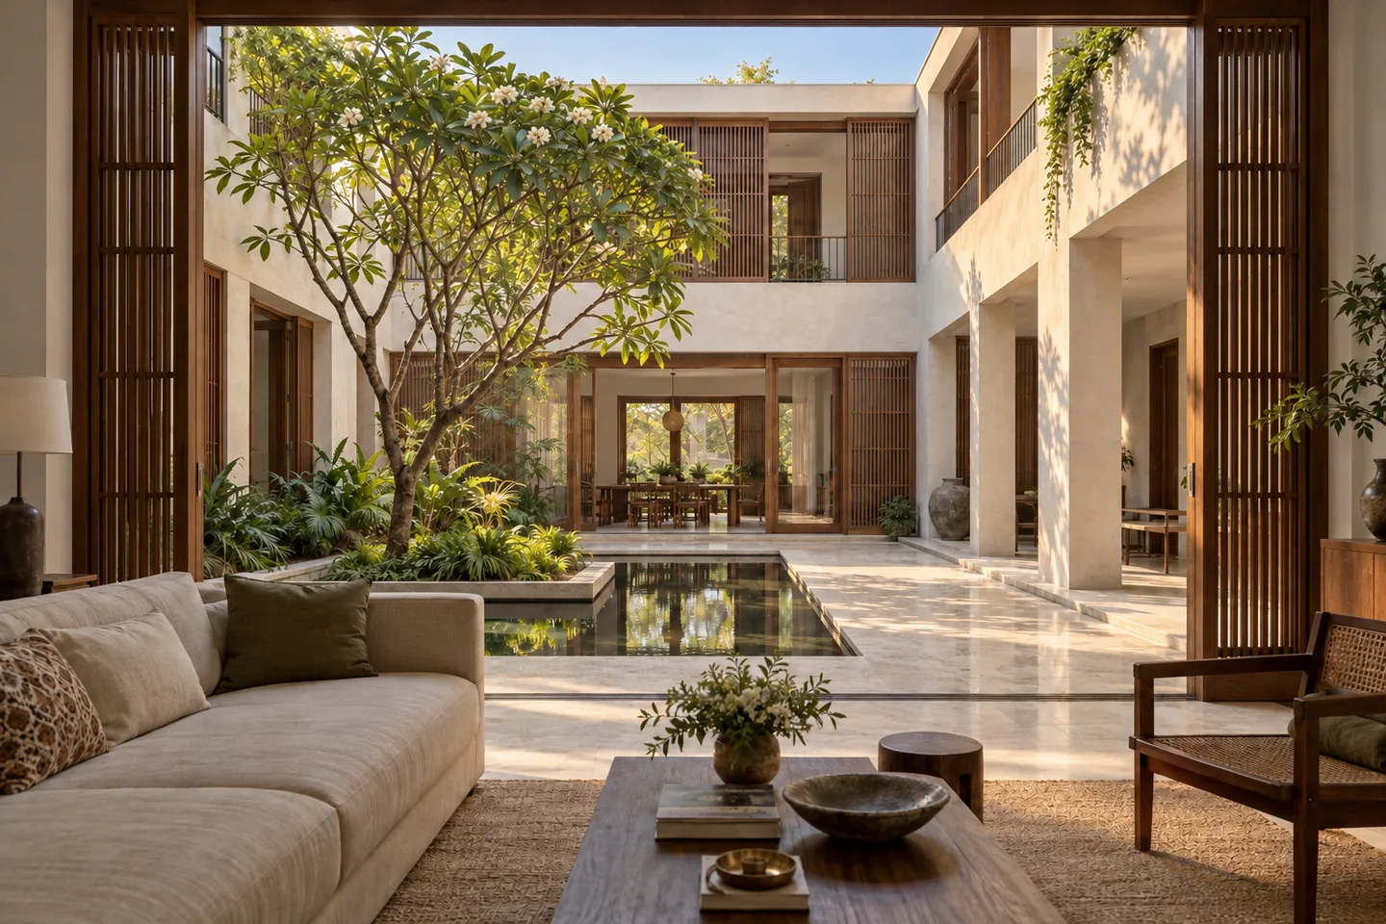
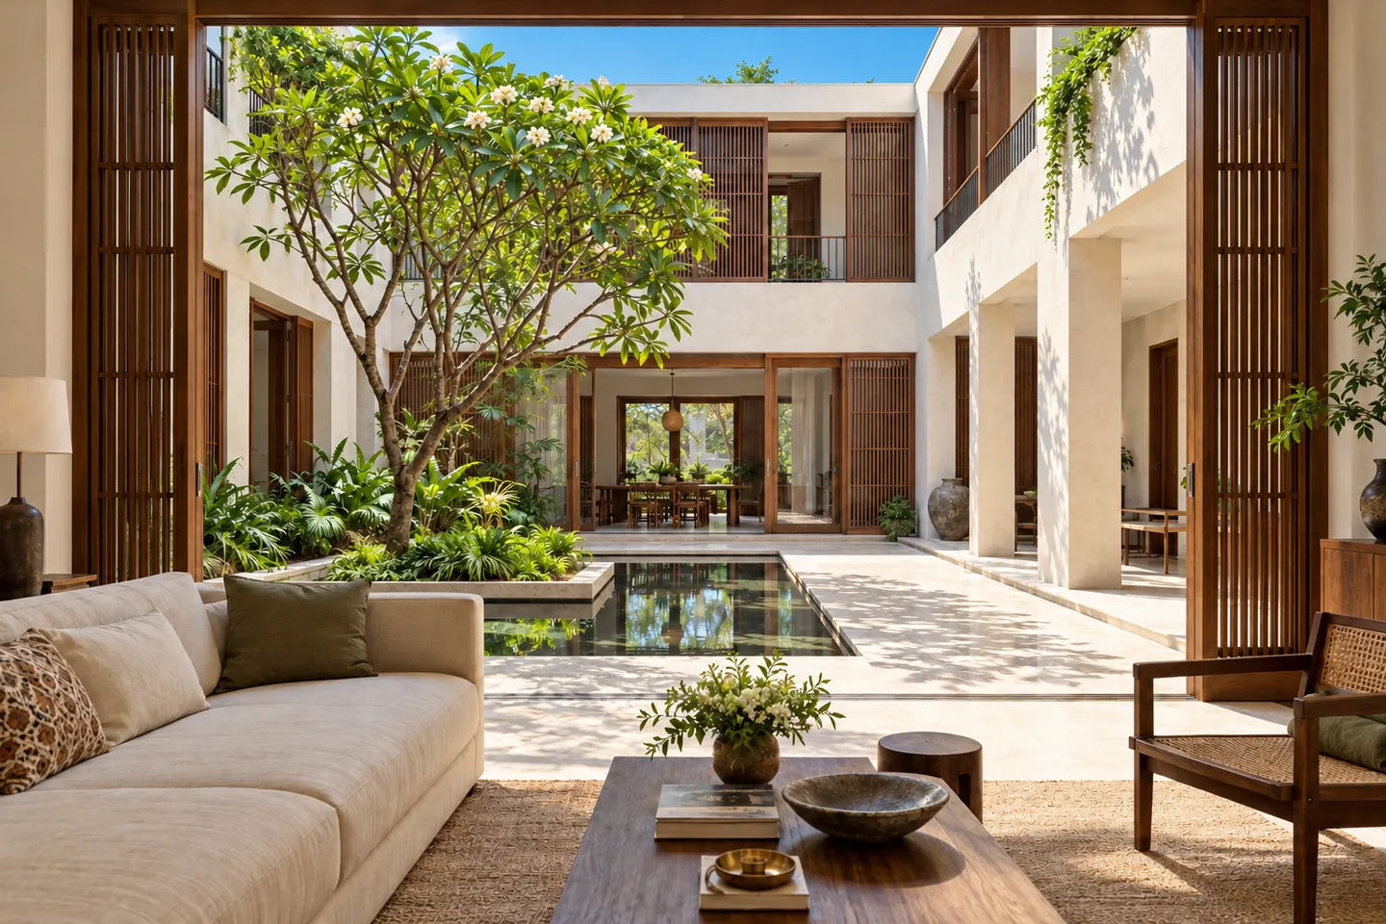
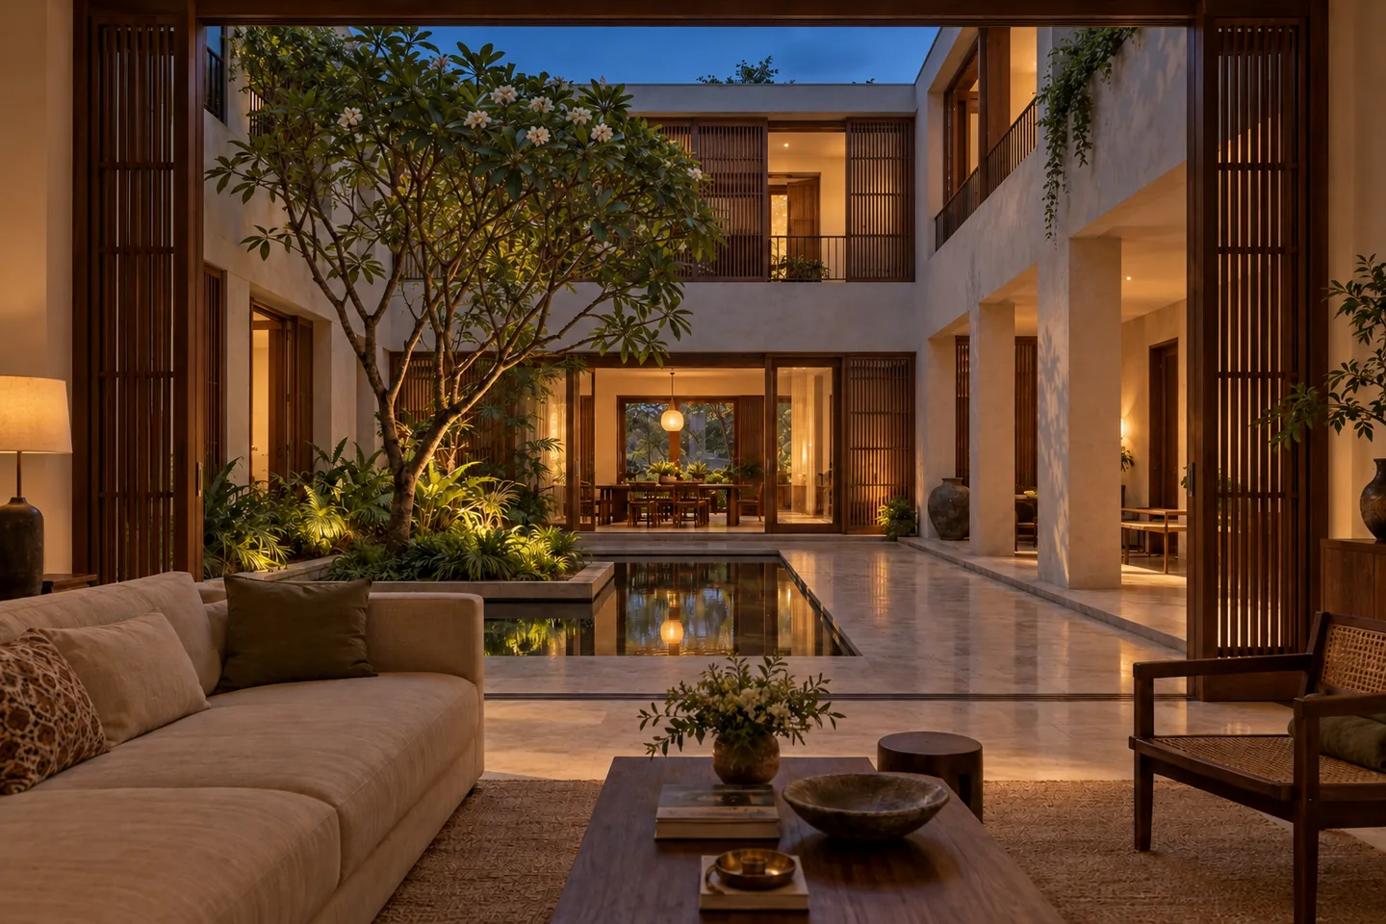
AI-generated lighting variations of the same concept frame. This is an atmospheric study, not a measured daylight simulation.
“The courtyard is not an object in the plan. It is the room around which every other room changes.”
Studio philosophy