Start a Project →
Concept Project · Jaipur · Residential · 2026

The Clay House
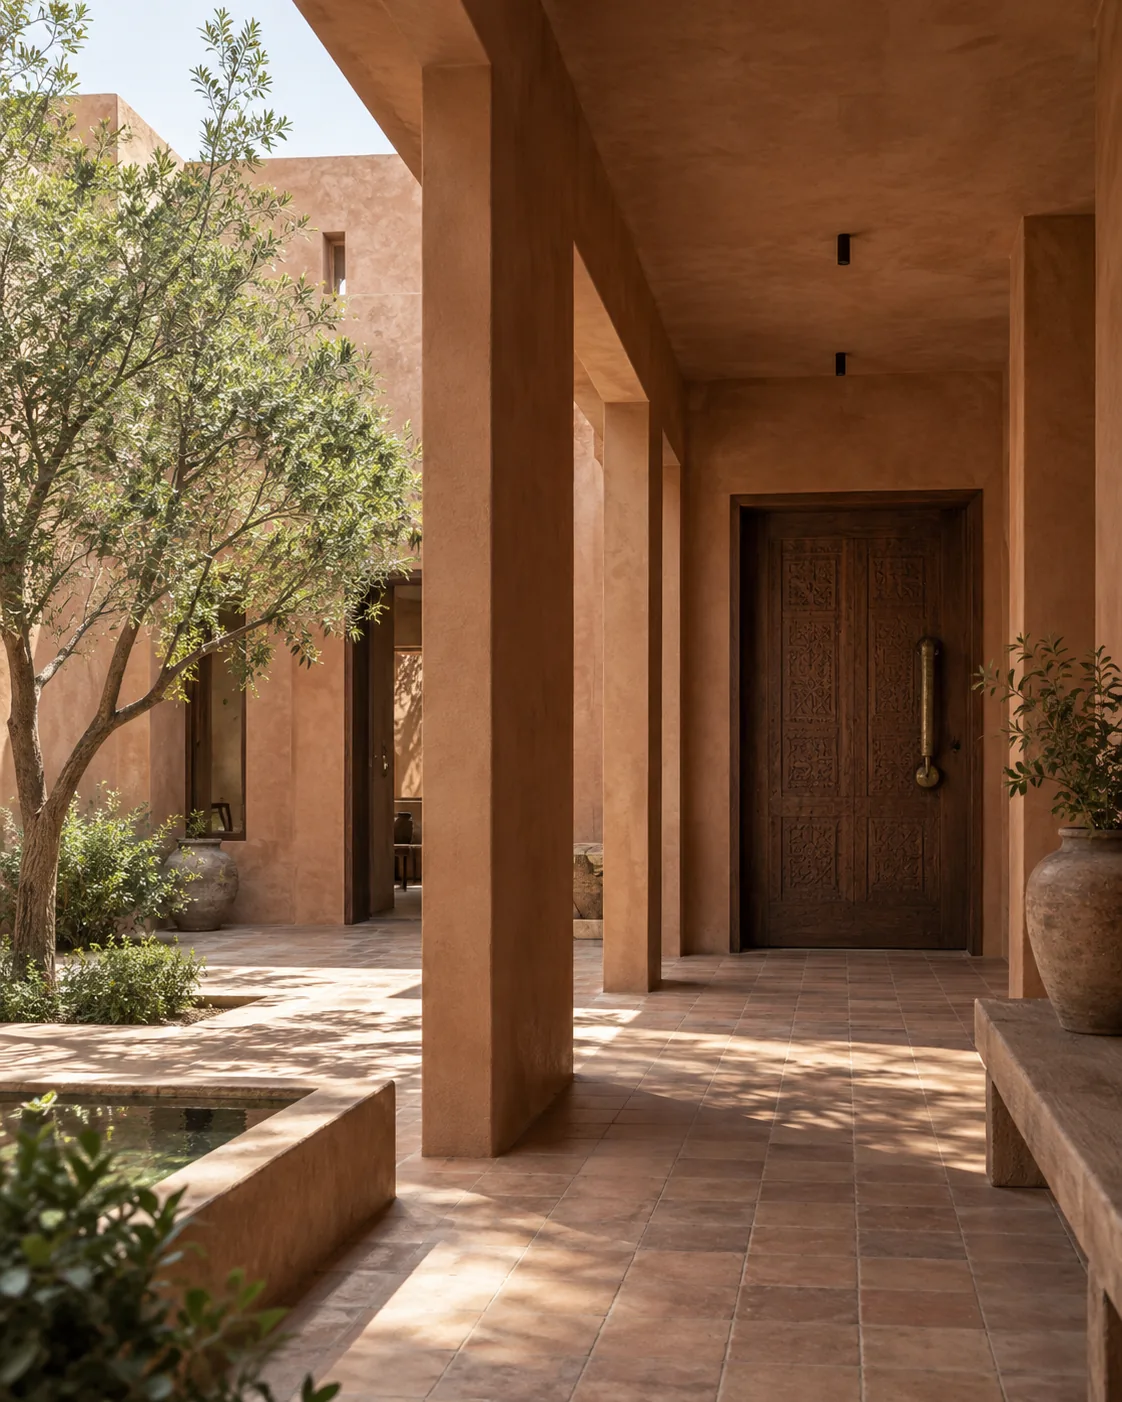
Jaipur clay house — NĀRA architectural concept visualisation

AI-generated concept visualisation. A fictional brief exploring design intentions; no built project or client outcome is claimed.

The imagined brief

How can clay, depth and shade shape a house without relying on borrowed palace imagery?

A Jaipur home conceived around an intimate sequence of shaded courts. The imagined household values local material character and wants sheltered outdoor rooms that do not feel ornamental.

Type
Residential
Concept location
Jaipur
Status
Fictional design study
Year
2026
Primary materials
Terracotta · Lime plaster · Walnut · Aged bronze
01 · Design decision

Shade defines the route

An arcade links the main rooms to the court. Deep openings create places to pause outside direct sun, and the arrival offers a gradual change from the street to the domestic interior. The concept uses thickness and proportion to make the transition legible.

02 · Design decision

The court is deliberately modest

A single planted centre gives the surrounding rooms a shared reference. The landscape would be selected for the site’s water availability and maintenance capacity. The image establishes atmosphere, while irrigation and drainage remain unresolved design work.

03 · Design decision

Clay has several registers

Terracotta underfoot, clay-toned mineral walls and dark walnut openings give the palette variation without introducing many colours. Aged bronze appears at small junctions. The surface composition seeks a contemporary handcrafted character rather than historic imitation.

04 · Design decision

Climate claims need a real site

Courts and deep reveals suggest useful shade, but their geometry must respond to orientation and seasonal sun. Ventilation, dust control and nighttime comfort would need testing. The concept is a starting proposition, not evidence of passive performance.

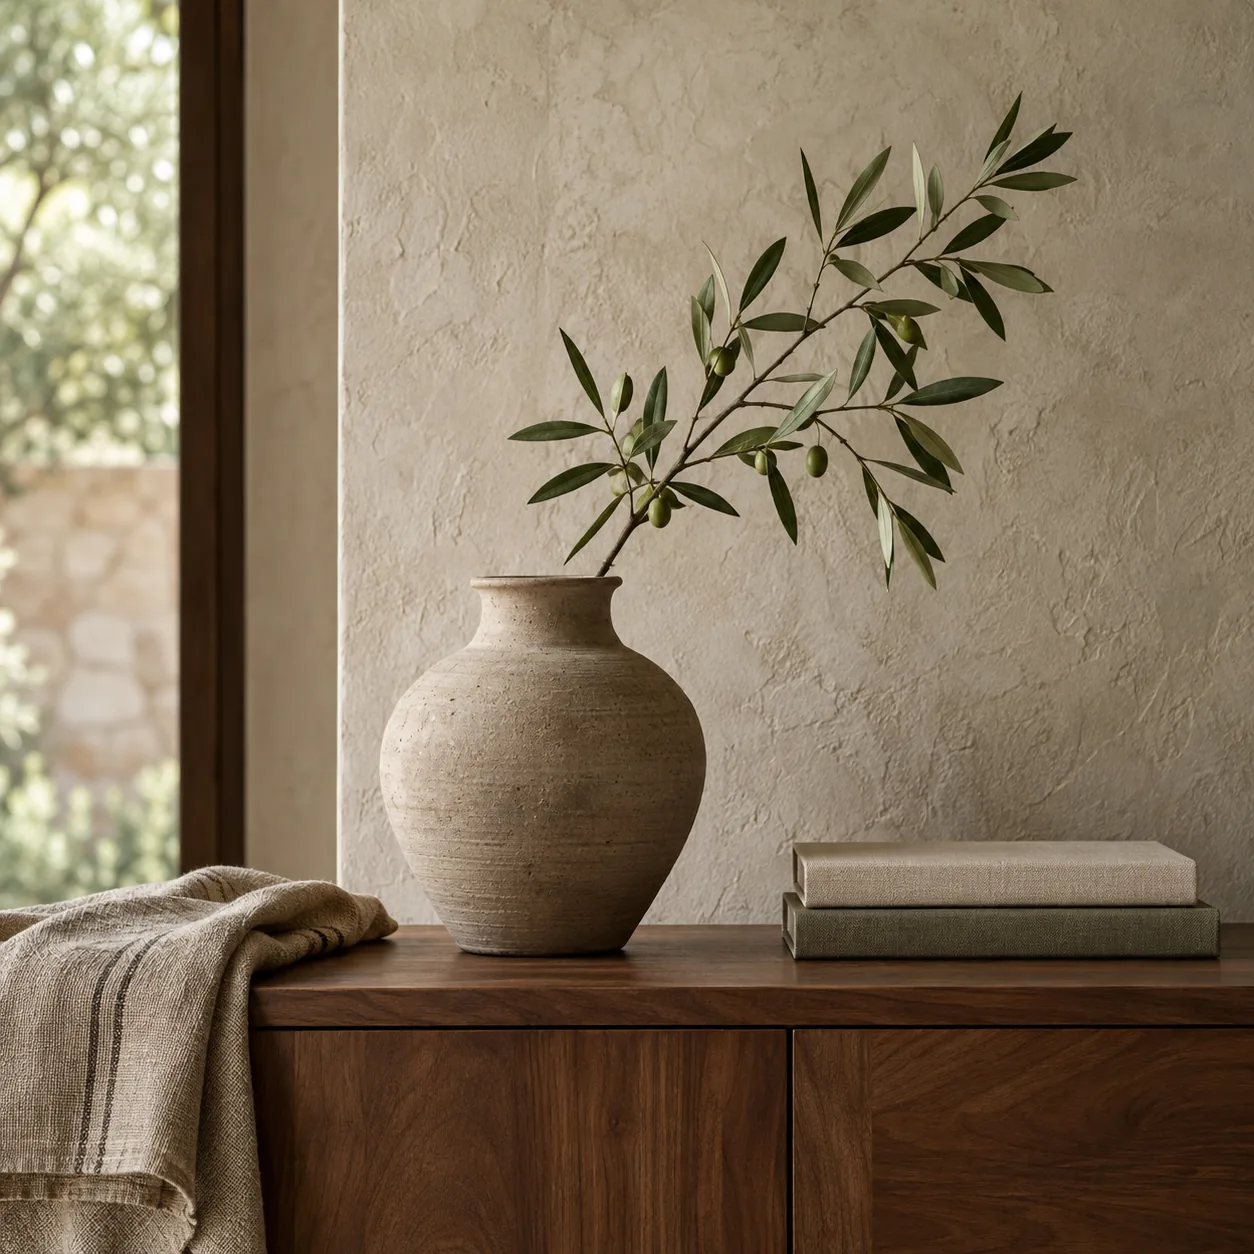
Styled still life — NĀRA architectural concept visualisation
Material reference study · Concept imagery, not an additional photograph of this project.
Material intention

Terracotta and mineral coatings carry the colour; walnut and bronze carry the touch.

Moving between interior rooms along a shaded arcade as the sun crosses the court.

Explore the project brief →