Start a Project →
Concept Project · New Delhi · Residential · 2026

House of Silence
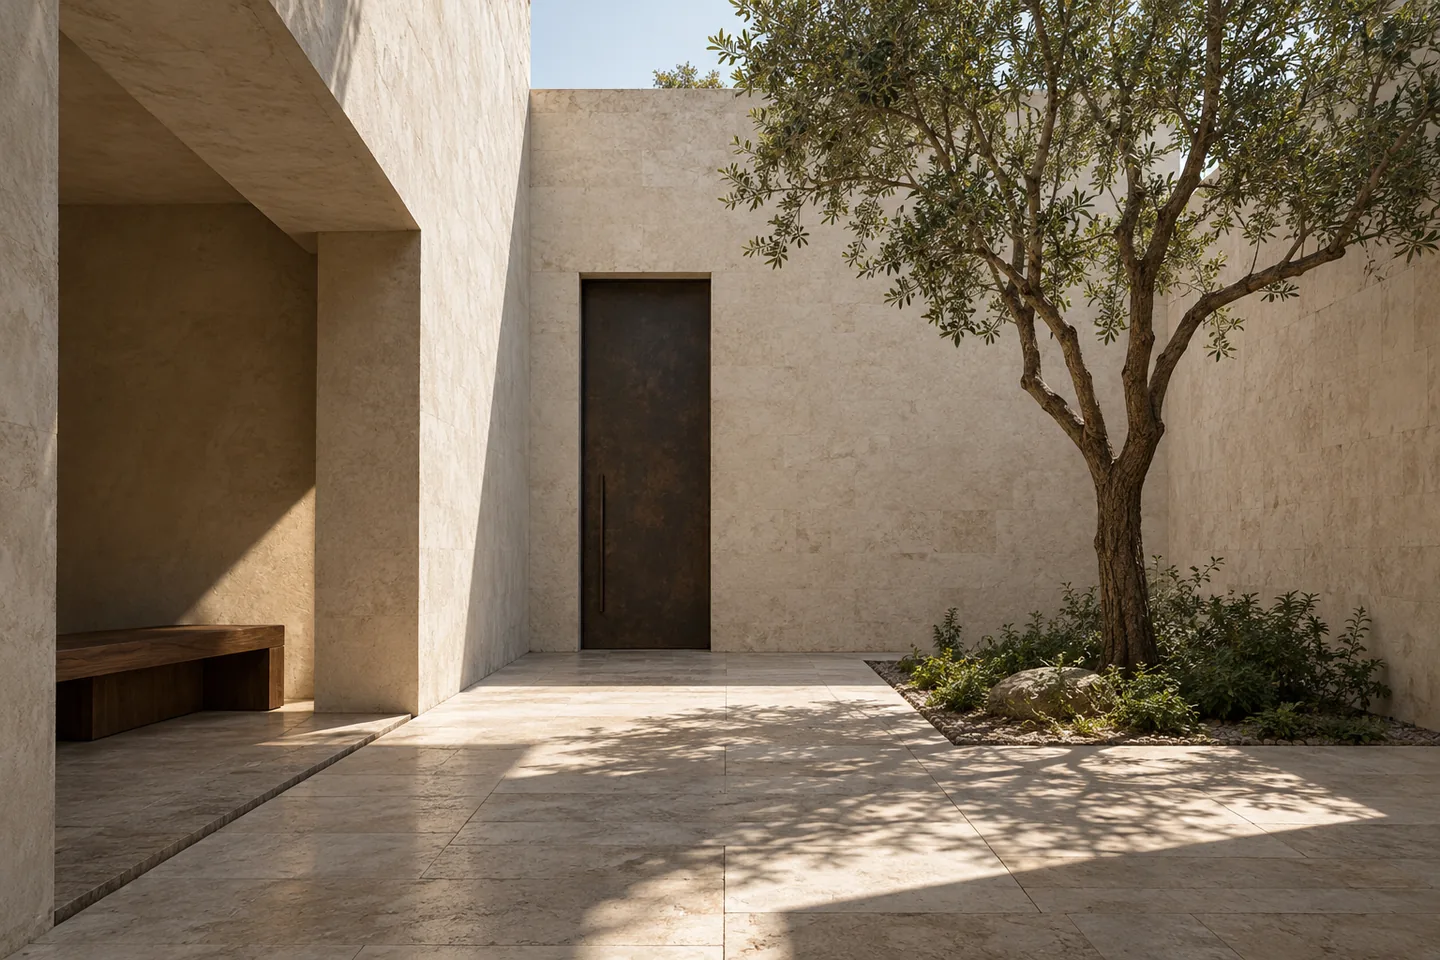
Monolithic courts — NĀRA architectural concept visualisation

AI-generated concept visualisation. A fictional brief exploring design intentions; no built project or client outcome is claimed.

The imagined brief

Can a house feel open from within while maintaining a strong boundary to the city?

A private city home conceived around withdrawal from street activity. The imagined household wants shared family rooms and smaller places to sit alone, with daylight that does not require constant exposure to the outside.

Type
Residential
Concept location
New Delhi
Status
Fictional design study
Year
2026
Primary materials
Limestone · Lime plaster · Blackened steel · Walnut
01 · Design decision

The court becomes the outside

An internal court offers a visible patch of sky, planted ground and a place for daylight to change. Rooms address this protected centre. The perimeter becomes more selective, with openings placed for useful light and privacy rather than an uninterrupted glass elevation.

02 · Design decision

A sequence of different scales

The arrival narrows before the principal room opens to the court. Smaller alcoves sit off this route, giving the plan places for retreat without isolating them completely. That change in scale supplies the spatial character that decoration would otherwise be asked to provide.

03 · Design decision

Shadow is a design material

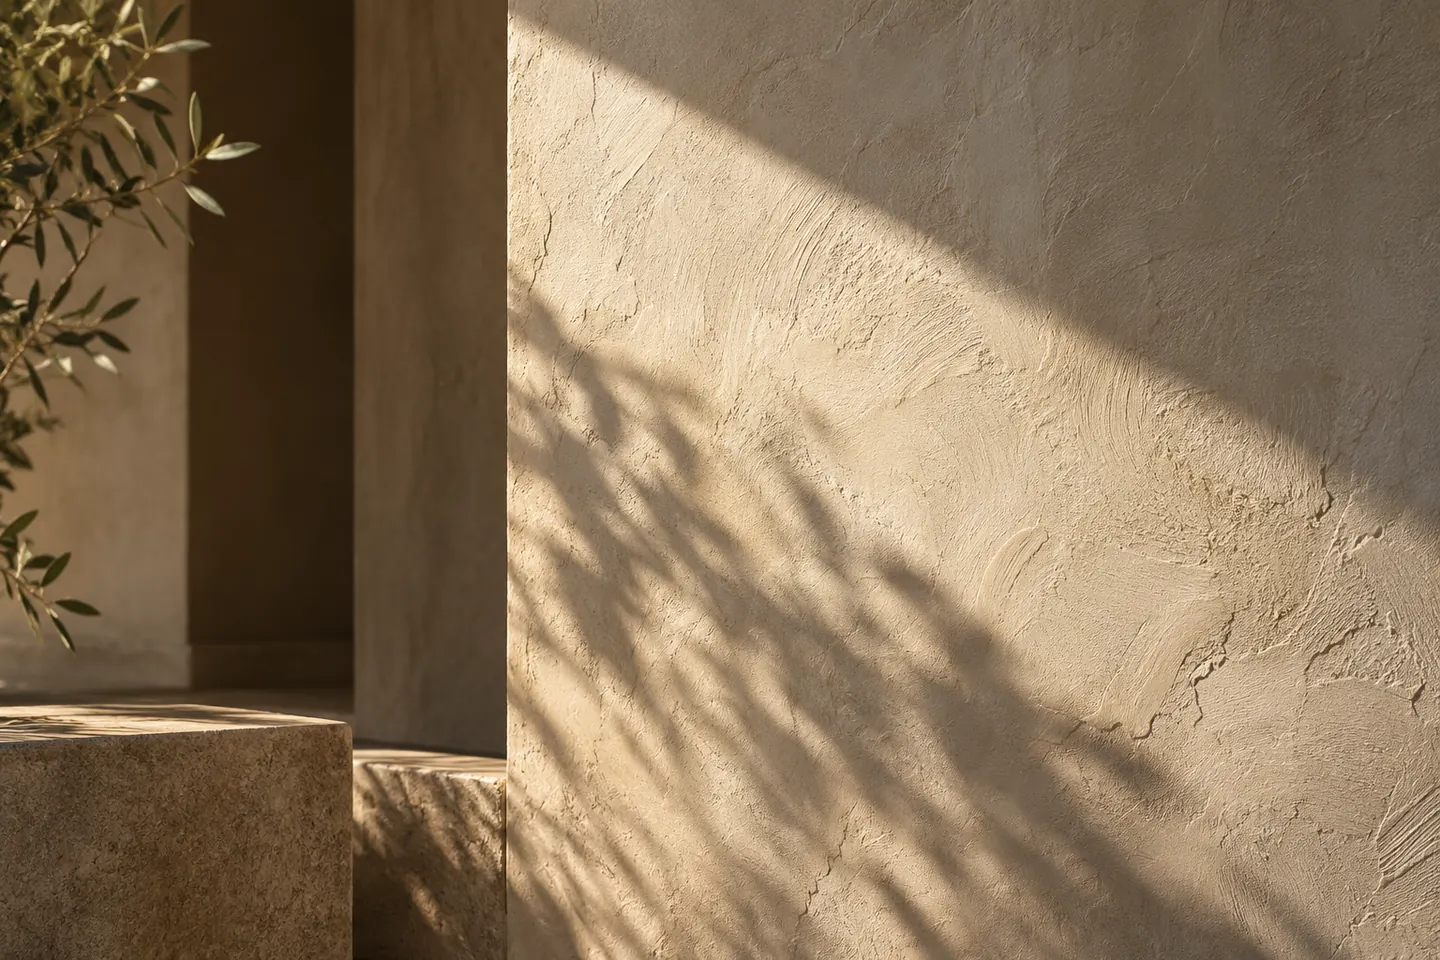
Deep reveals and substantial wall surfaces give light an edge to travel across. Limestone, walnut and matte plaster hold a restrained palette. The visualisation studies this atmosphere; thermal performance and summer shading would still require a model of the actual site.

04 · Design decision

Quiet requires more than a photograph

Sound travels through openings and around hard surfaces. A built version would need acoustic separation, absorptive furnishings and careful service placement. The concept proposes a quieter setting, with its practical performance left for detailed verification.

Light on plaster — NĀRA architectural concept visualisation
Material reference study · Concept imagery, not an additional photograph of this project.
Material intention

Limestone and plaster form the enclosure; walnut and blackened steel mark the points of contact.

A morning spent in the shaded court before the rest of the house becomes active.

Explore the project brief →