Designing a home
around daylight
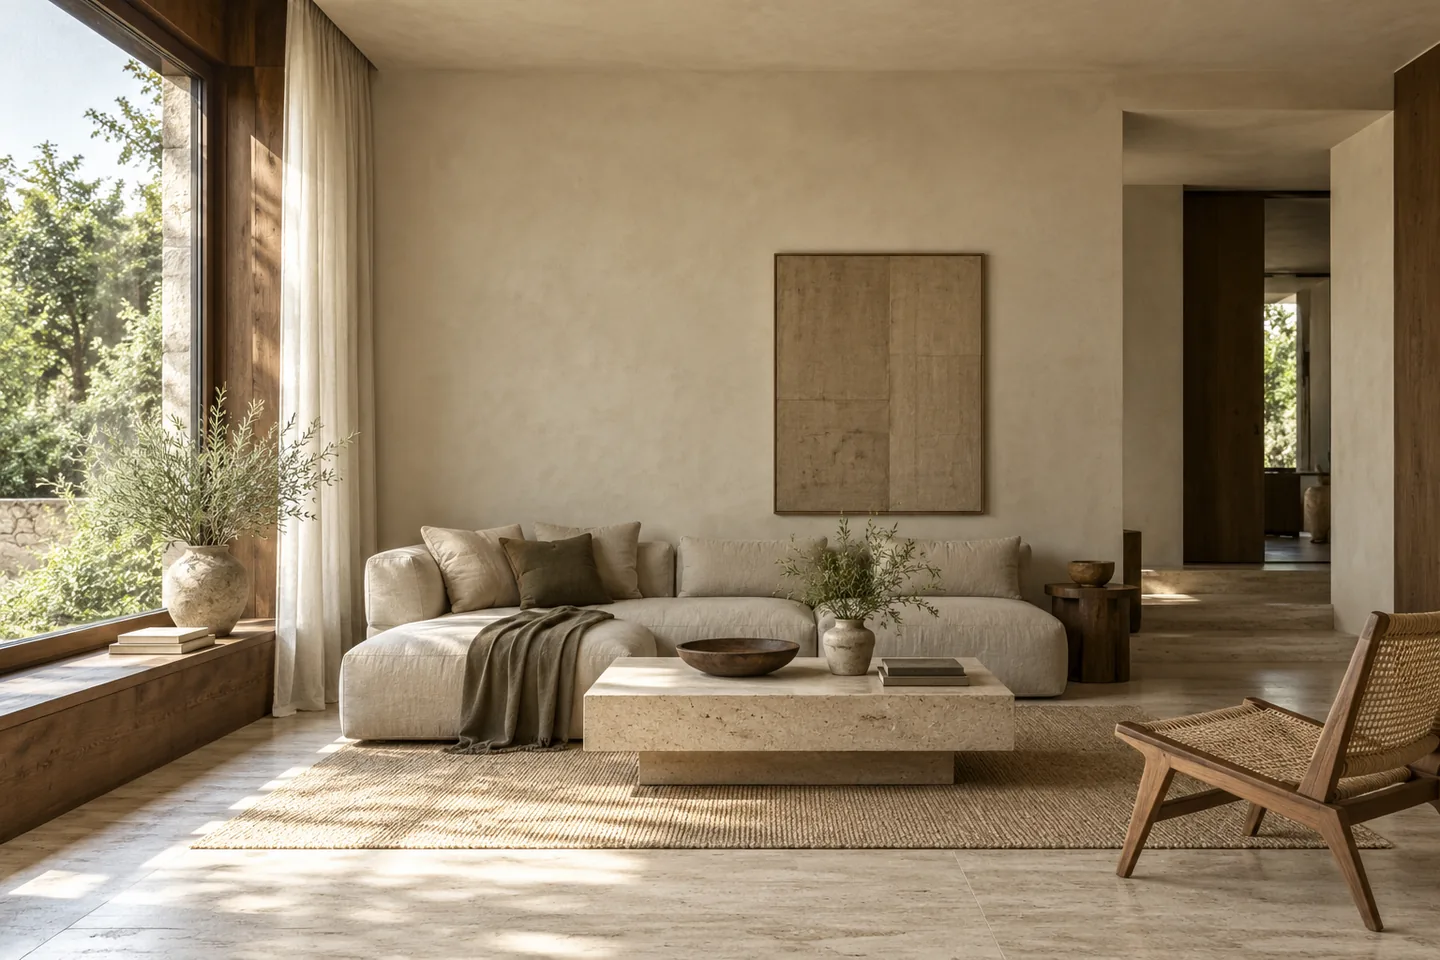
Opening image — a daylit room, concept imagery.
Most homes are planned around rooms and then lit afterwards. A different order works better: begin with where the light comes from, and let the rooms follow. It changes what you ask of every wall, opening and surface.
Begin with the sun’s route
Before drawing windows, note where the sun rises, where it sets and how high it sits across the year at the site. A room that wants soft morning light and a room that wants evening warmth are different briefs, even if they look alike on a plan.

Daylight is not a feature you add. It is a condition you plan for.
Let light arrive indirectly
Direct sun is vivid but brief. Deep reveals, overhangs and screens soften it, so a surface is lit gradually rather than suddenly. Lime plaster and honed stone respond well, because their matte texture holds the changing light.
Edit what the light touches
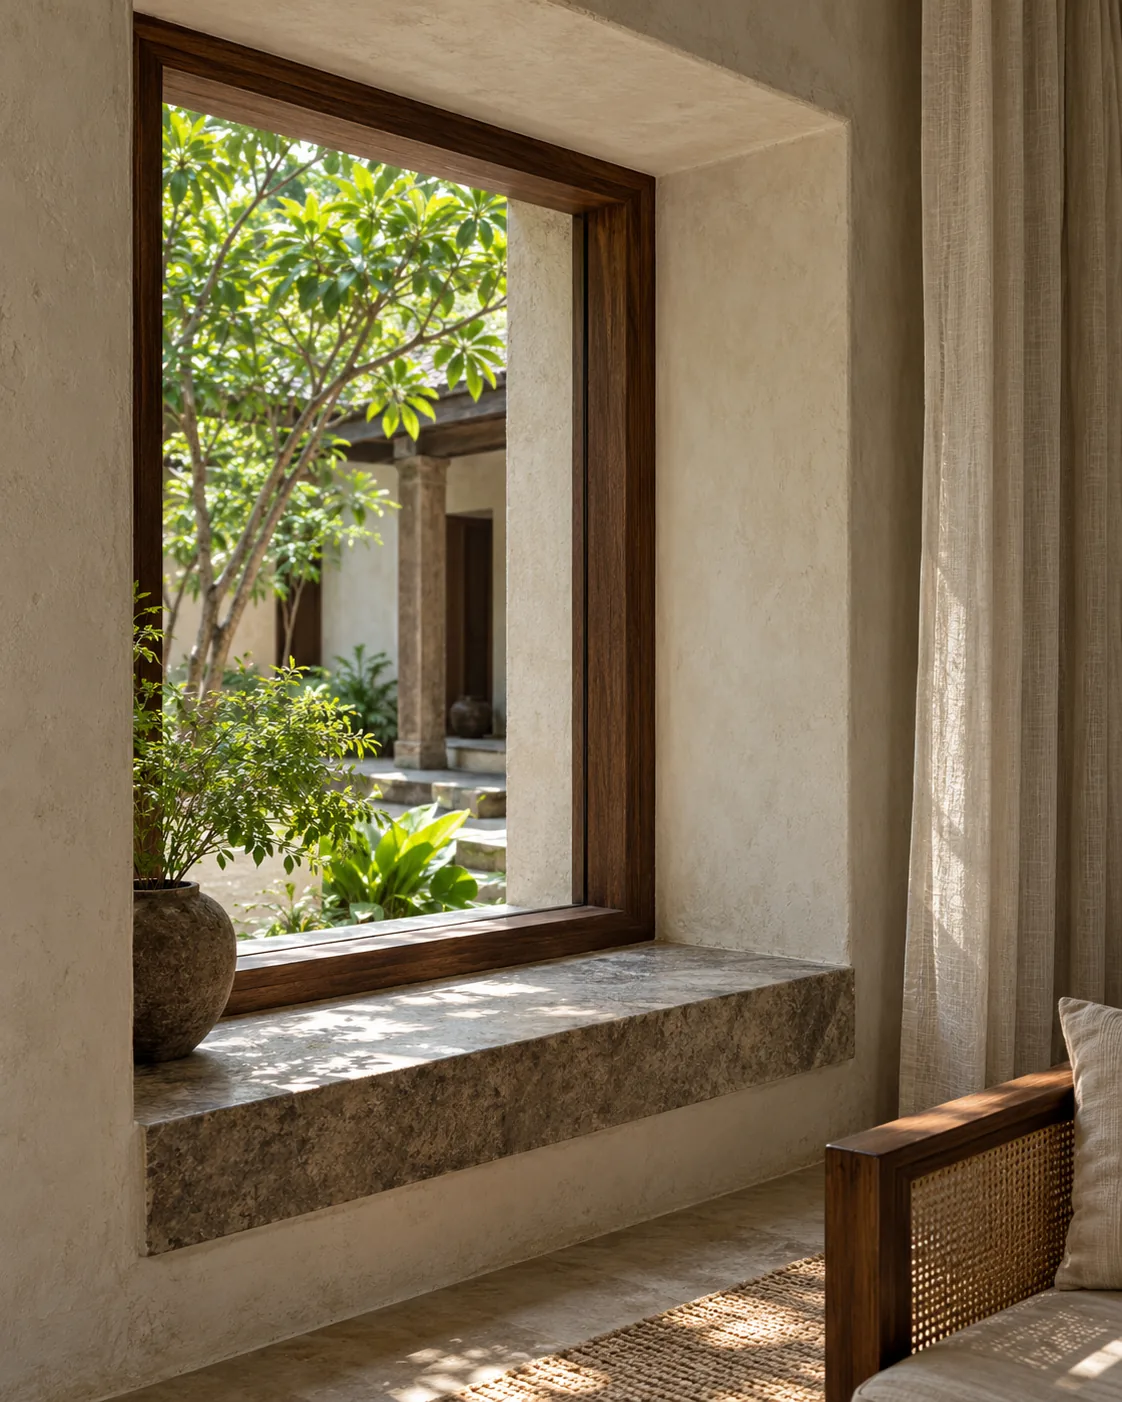
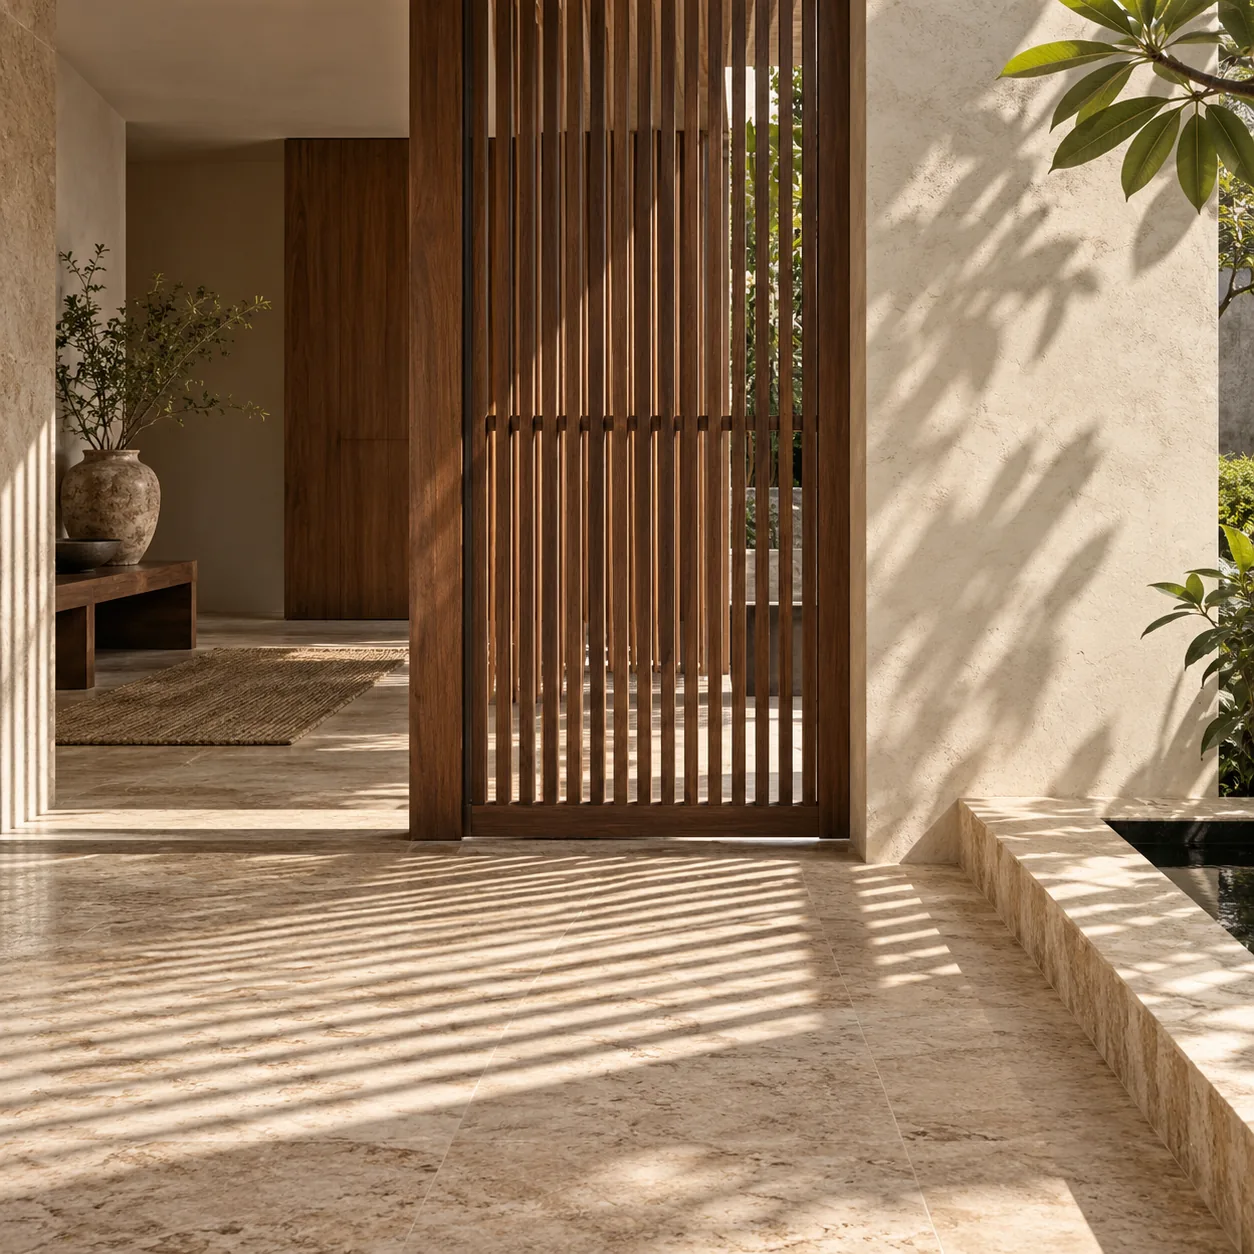
Fewer, calmer surfaces let daylight be the main event. A pale wall, a dark timber edge and one textured floor are often enough. Light needs something plain to land on.